Kitchen Island Ideas for Every Home
Do You Have the Space?
Before anything else, check your measurements. As a general guide, you need at least 90–100cm of clear space on all sides of an island for comfortable movement. In a busy family kitchen, 120cm is even better.
The Compact Breakfast Bar
For a smaller kitchen, a narrow peninsula or breakfast bar projecting from a run of units can give you extra worktop space, a casual dining spot, and a social connection to the rest of the room — without the footprint of a full island.
The Multi-Function Island
The most popular kitchen island in the UK is one that does several things at once:
- Worktop — additional prep space
- Seating — bar stools on one side
- Storage — drawers and cupboards below
- Sink or hob — makes the most of plumbing or gas runs
The Statement Island
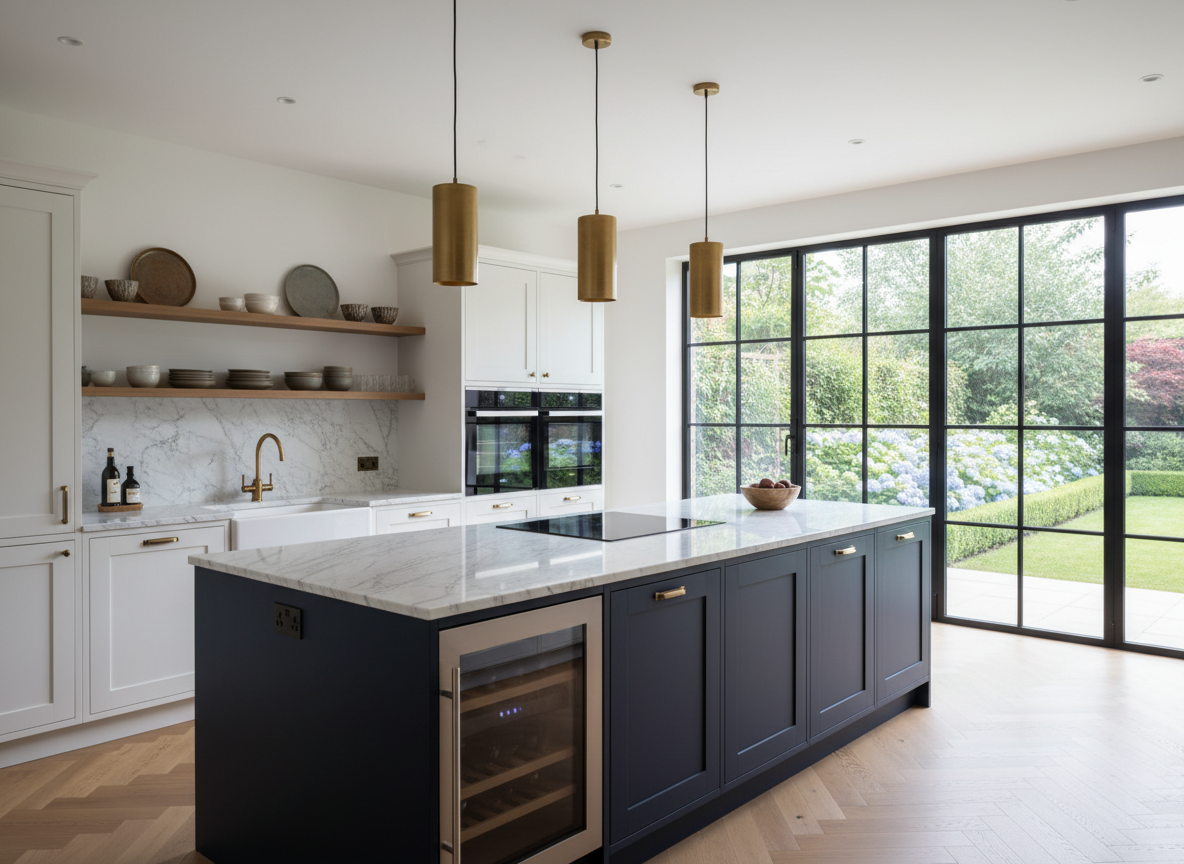
For larger open-plan spaces, an island can be the centrepiece of the entire room. A contrasting colour or material (say, a painted island with a stone top in an otherwise white kitchen) creates a beautiful focal point.
Worktop Choices for Islands
Islands take a lot of use, so choose your worktop material carefully. Quartz is the most popular for its durability and low maintenance. Solid wood adds warmth but needs oiling regularly. A double-thickness waterfall edge — where the worktop wraps over the sides — looks particularly luxurious.
Lighting Your Island
Pendant lights over an island are almost obligatory — and for good reason. They define the zone, provide task lighting, and offer a real opportunity to introduce a decorative element. Three pendants in a row is the classic choice.
Don't Forget Seating Heights
Standard kitchen worktop height is 90cm — this needs bar stools of around 65cm seat height. Comfort matters if you're going to use the island for breakfast every morning, so test stools before you buy.
Thinking about adding an island to your kitchen? Come into our showroom and we'll help you plan the perfect layout.